
William Clark Design
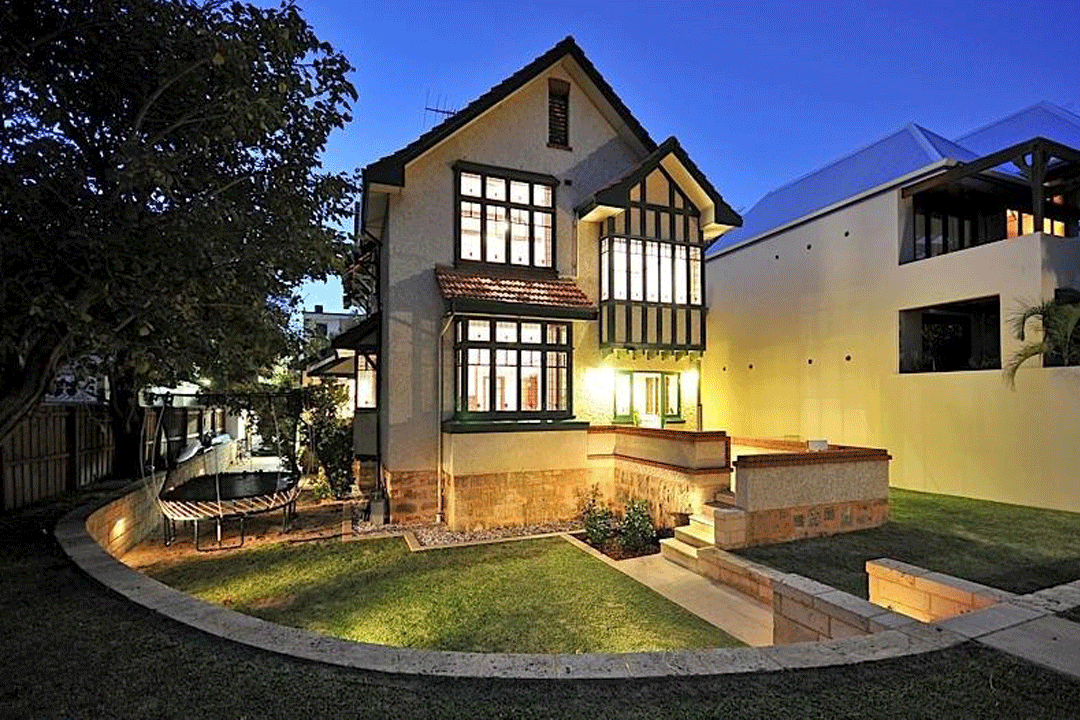
The delightful interplay between the existing heritage cottage and the bold strong lines of the modern building here make this William Clark Design project stand out.
The homeowners wanted an ecologically sustainable family home with a combined living, dining and kitchen area, with close association to outdoor living areas. They also requested a self-contained guest wing and office, which designer William Clark created by effectively utilising the existing heritage timber cottage.
The juxtaposing two-storey extension complements the cottage without dominating it. It features reverse brick veneer with a combination of James Hardie’s ScyonTM MatrixTM cladding and ScyonTM LineaTM weatherboards.
The home also features several energy- and water-saving features including a grey water system, ceiling fans and a rainwater harvesting system, to name a few. This is a prime exhibition of the many clever constructions William Clark Design is so well-known for.